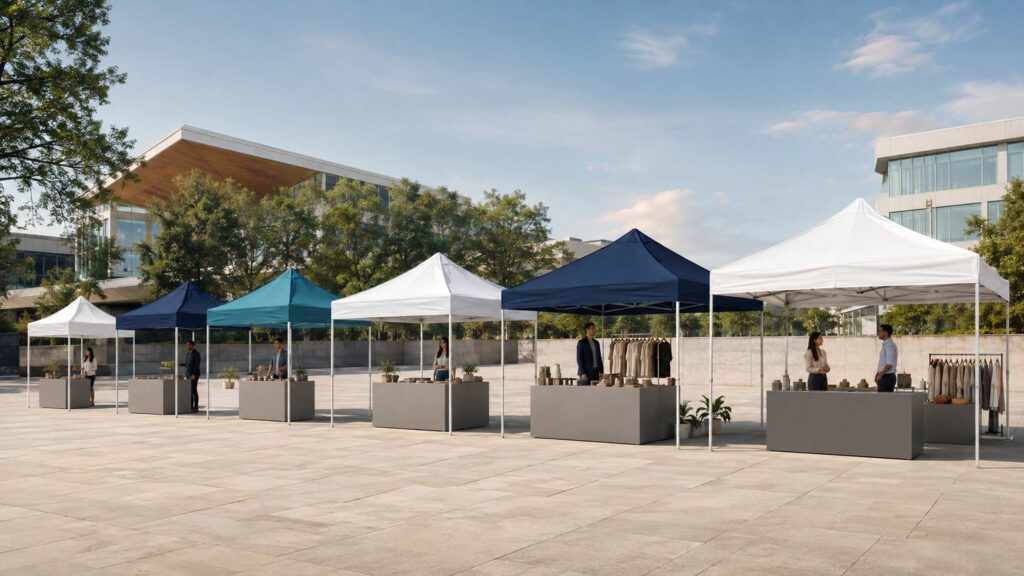
Choosing between canopy tent sizes is not simply a matter of buying the largest model within budget. The tent must fit the event space, support your display or service workflow, carry the right branding, and remain practical to transport and install. This guide helps brands, vendors, distributors, and procurement teams compare the main sizes and specify the right commercial setup.
What Are the Standard Canopy Tent Sizes?
Common pop-up canopy tent sizes include 5×5, 8×8, 10×10, 10×15, 10×20, and 20×20 feet. Suppliers may also offer metric models and less common formats, so buyers should compare exact product specifications rather than assume that every nominal size is identical.
The first number usually describes the width and the second the length at ground level. Multiplying them gives the nominal footprint. For example, a 10×20 canopy occupies 200 square feet, or about 18.6 square meters.
| Nominal size | Approx. metric size | Nominal area | Typical commercial use |
|---|---|---|---|
| 5×5 ft | 1.5×1.5 m | 25 sq ft / 2.3 m² | Sampling, check-in, or a compact information point |
| 8×8 ft | 2.4×2.4 m | 64 sq ft / 5.9 m² | Small promotion, demonstration, or restricted site |
| 10×10 ft | 3×3 m | 100 sq ft / 9.3 m² | Standard vendor booth, market stall, or brand display |
| 10×15 ft | 3×4.5 m | 150 sq ft / 13.9 m² | Larger product display, demonstration, or service zone |
| 10×20 ft | 3×6 m | 200 sq ft / 18.6 m² | Double booth, food service, registration, or activation |
| 20×20 ft | 6×6 m | 400 sq ft / 37.2 m² | Hospitality, team area, large activation, or event hub |
This table is a starting point, not a capacity guarantee. Furniture, stock, sidewalls, equipment, queues, entrances, and circulation can reduce usable space substantially.
Canopy Tent Size vs. Actual Coverage
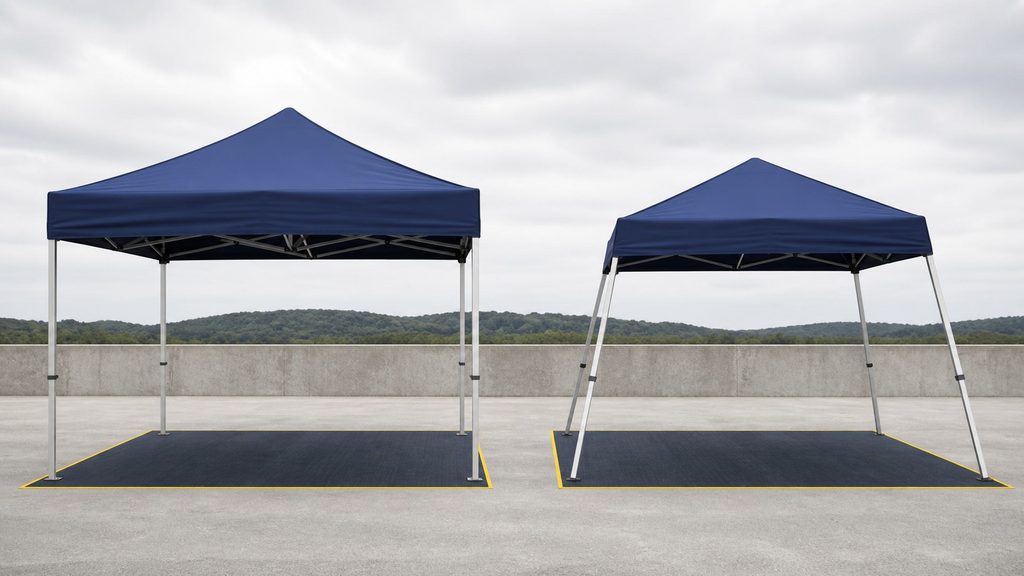
A size printed on a package does not always describe the shaded area. Frame geometry makes a major difference.
A straight-leg canopy normally places the roof and feet on broadly the same footprint. A 10×10 model can therefore provide close to 100 square feet of overhead coverage. A slant-leg canopy may have a 10×10 base but a smaller roof. One current E-Z UP specification, for example, lists a 10×10-foot slant-leg base, an 8×8-foot top, and 64 square feet of shade. Its straight-leg 10×10 Pyramid model lists 100 square feet of coverage (E-Z UP Dome, E-Z UP Pyramid).
Before comparing quotes, ask each supplier to state:
- Outside dimensions at the feet
- Roof or fabric dimensions
- Actual covered area
- Valance clearance and peak height
- Folded dimensions and packed weight
- Space required for anchoring, guy lines, and accessories
This prevents two products carrying the same size label from being treated as equivalent when their usable area and logistics are different.
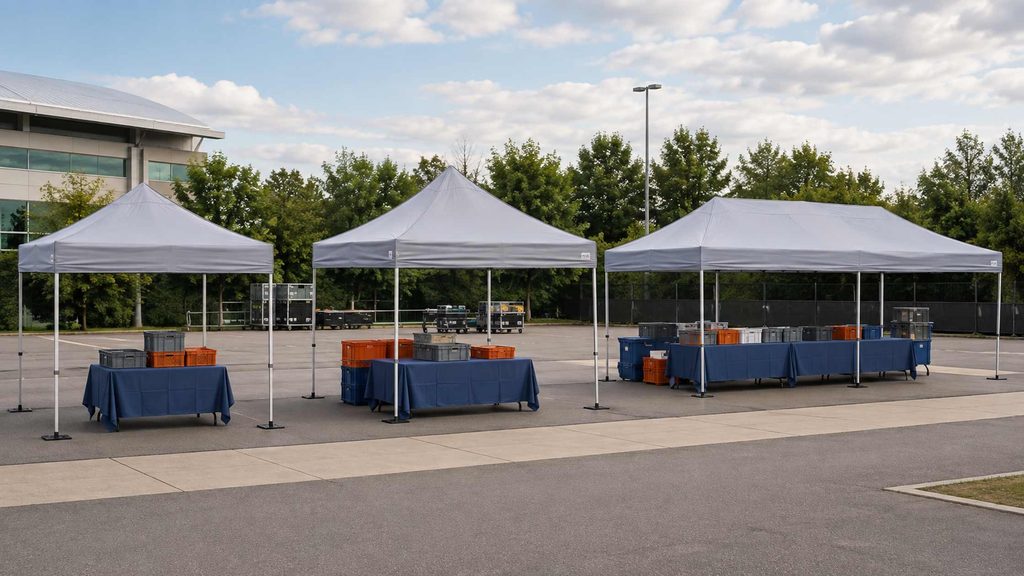
How the Main Canopy Tent Sizes Compare
5×5 Canopy Tent: Compact and Targeted
A 5×5 canopy works best when the activity has one clear function. Examples include a sampling counter, event check-in point, first-aid station, product demonstration, or information desk.
The small footprint is useful when space is expensive or tightly controlled. It is also easier to move between local events than a large system. However, it offers little room for customer circulation or back stock. Once a table, staff member, and storage case are added, the area can feel crowded.
Choose 5×5 when: the activation is staff-led, the product range is limited, and visitors do not need to browse inside the tent.
8×8 Canopy Tent: Small-Site Flexibility
An 8×8 canopy provides more working room while remaining suitable for compact sites. It may suit schools, community events, shopping-center promotions, mobile demonstrations, or retailers with a nonstandard outdoor space.
It is less universally compatible with event booth allocations than a 10×10 model. Buyers should confirm whether organizers permit an 8×8 tent within the assigned pitch and how unused space may be used.
Choose 8×8 when: you know the venue dimensions and want a compact tent that can hold a table, one or two staff members, and a modest display.
10×10 Canopy Tent: The Versatile Single Booth
The 10×10 canopy is the practical reference size for many commercial events. Its 100-square-foot nominal footprint can support a front counter, an L-shaped display, or an open-front booth with products on the back and side walls.
For brands and resellers, this size also makes artwork and accessories easier to standardize. A company can use the same roof, backwall, half walls, counter, and transport plan across many events—provided the frame and accessory interfaces remain consistent.
Do not assume every 10×10 tent fits a 10×10 pitch. Footplates, angled legs, weights, ropes, and projecting signs may extend beyond the nominal boundary. One professional 10×10 model, for instance, lists overall dimensions of 10 feet 4 inches by 10 feet 4 inches (E-Z UP Endeavor MAX). Always approve the complete installed footprint.
Choose 10×10 when: you need a reusable single-booth format for markets, exhibitions, sports events, and outdoor promotions.
10×15 Canopy Tent: More Selling and Demonstration Space
A 10×15 canopy adds 50 percent more nominal area than a 10×10 without doubling the frontage. The extra length can hold another product bay, a consultation table, demonstration equipment, or separated staff and visitor zones.
The tradeoff is compatibility. Some organizers sell pitches in 10-foot increments, so a 15-foot side may not match the site plan. Longer frames also place different demands on handling, packaging, replacement parts, and anchoring.
Choose 10×15 when: the venue approves the footprint and a 10×10 layout is consistently too tight, but a full double booth is unnecessary.
10×20 Canopy Tent: A Double-Booth Workhorse
A 10×20 canopy provides 200 square feet of nominal area. It can separate ordering from collection, demonstration from consultation, or public space from back-of-house storage. It also gives custom graphics greater visibility along the 20-foot face.
This size suits food vendors, larger product ranges, registration teams, motorsport paddocks, and brand activations. Yet more area creates more operational questions: How many people are needed for installation? Can the packed frame fit the vehicle? Will the organizer sell a double pitch? Can every leg be properly secured?
For multi-event programs, compare one 10×20 frame with two compatible 10×10 units. A single large unit can create a cleaner uninterrupted space. Two smaller tents offer more deployment flexibility and may be easier to split between venues. The best choice depends on branding continuity, weather management, labor, and how often each configuration will be used.
Choose 10×20 when: you have an approved double space and need distinct operating zones or a larger customer-facing layout.
20×20 Canopy Tent: A Branded Environment
A 20×20 footprint can function as a hospitality lounge, sponsor hub, dining area, team base, or immersive product activation. At this scale, the project should be treated as a temporary event structure rather than merely an oversized booth.
Buyers need a documented plan for installation, anchoring or ballasting, access, furniture, power, lighting, sidewalls, emergency arrangements, and local approvals. Larger folding-tent ranges may also have different frame modules and packed dimensions; Mastertent, for example, publishes size-specific pack dimensions and technical data rather than one universal specification (Mastertent product catalogue).
Choose 20×20 when: visitor experience and team operation justify the space, and the organizer and supplier can support the installation requirements.
How to Calculate the Size You Actually Need
1. Start With the Event’s Approved Footprint
Obtain the exhibitor manual or a written answer from the organizer. Confirm the width, depth, maximum height, setback, sidewall rules, and whether anchors or guy lines must remain inside the purchased space. Your tent, stock, signs, and equipment may all need to fit within that boundary.
The approved space is the upper limit. Buying a 10×20 canopy because it offers a lower cost per square foot is not useful when most booked events provide only a 10×10 pitch.
2. Draw the Operating Layout to Scale
Place every large item on a simple plan:
- Sales or reception counters
- Display tables and racks
- Cooking, demonstration, or technical equipment
- Stock and personal-item storage
- Staff work positions
- Customer browsing or consultation space
- Entrances, exits, and service openings
- Tent legs, weights, and sidewall hardware
Then trace how products, staff, and visitors move. A layout can fit geometrically yet fail operationally when a queue blocks the display or staff must cross the customer area to replenish stock.
3. Decide Whether Customers Enter the Tent
A counter-service booth keeps customers outside and uses the covered area mainly for staff, stock, and equipment. An open retail booth invites people inside, so circulation becomes a larger part of the space calculation. A consultation or hospitality setup also needs room for seating and dwell time.
Define the customer interaction before estimating capacity. Generic claims such as “fits 15 people” are weak purchasing criteria because standing visitors, seated guests, staff, and product fixtures use space differently.
4. Allow for Growth Without Oversizing Every Order
If event formats vary, a modular fleet may be more valuable than one large tent. Compatible 10×10 units can cover simultaneous events or combine into a larger zone. Shared wall panels, connectors, gutters, flags, counters, and graphics can improve flexibility—but only if the supplier confirms compatibility.
5. Check the Transport and Labor Limits
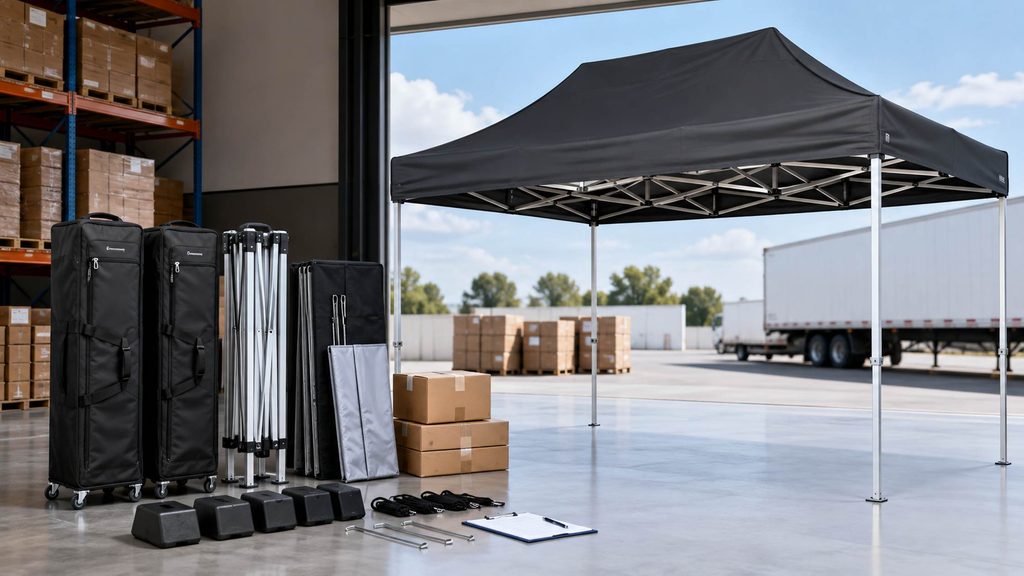
Packed length and weight often determine whether a tent is used regularly. Compare the folded frame, fabric, sidewalls, weights, stakes, graphics, and cases as one shipment. Ask who will unload it, how far it must move from the vehicle, and whether stairs or narrow doors are involved.
A heavier commercial frame may support repeated use better, while a lighter model may be easier for a small team to handle. The correct decision balances service life, setup frequency, and field conditions rather than focusing on weight alone.
Choosing a Size by Business Application
| Business application | Recommended starting size | Layout priority |
|---|---|---|
| Sampling or information point | 5×5 or 8×8 | One clear counter and visible message |
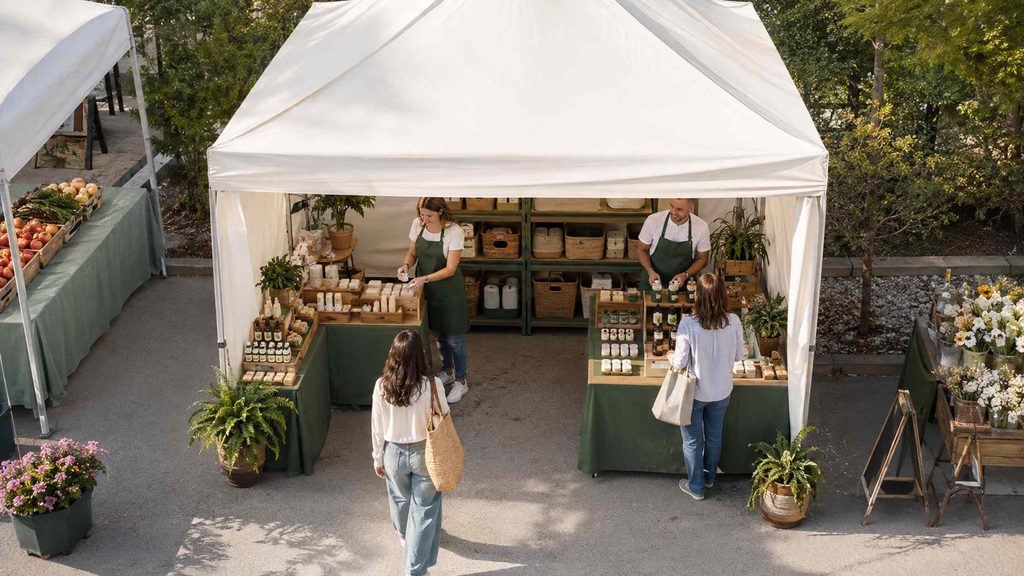
| Craft or farmers market vendor | 10×10 | Product visibility and easy restocking |
| Retail pop-up | 10×10 or 10×15 | Browsing path and stock storage |
| Food or beverage service | 10×15 or 10×20 | Separate preparation, service, and collection |
| Product demonstration | 10×15 or 10×20 | Safe working zone and audience sightline |
| Registration or ticketing | 10×20 | Queue direction and multiple staff positions |
| Corporate hospitality | 20×20 or larger system | Seating, access, finishes, and utilities |
| Multi-market event program | Modular 10×10 units | Flexible deployment and shared accessories |
These are planning ranges, not universal rules. Equipment, local regulations, organizer policies, and the intended customer journey should determine the final size.
Size Is Only One Part of the Specification
Frame Geometry and Material
Straight legs generally make the relationship between footprint and roof coverage easier to understand. Slant legs can reduce roof area even when the feet occupy the advertised size. For repeated commercial use, compare leg profile, truss design, connectors, footplates, fasteners, and replacement-part availability—not just whether the frame is steel or aluminum.
Height and Clearance
Check valance clearance, maximum peak height, and the number of leg settings. A tall peak may improve long-distance visibility but does not guarantee adequate clearance at the booth edge. Also confirm whether flags, roof signs, lighting, or suspended elements count toward the organizer’s height limit.
Sidewalls and Service Openings
Full walls add privacy, weather protection, and branding area, but they also change airflow and access. Half walls support conversation across a counter. Doors, windows, mesh panels, and serving openings should be positioned around the real workflow. Ask whether walls are interchangeable between sizes or require dedicated panels.
Anchoring and Ballast
Every outdoor setup needs a site-appropriate securing plan. The appropriate method and required capacity depend on the tent, surface, configuration, weather limits, and organizer or local rules. Do not use one generic weight figure for every size. Obtain written instructions from the manufacturer and stop using the structure when conditions exceed its stated limits.
Fabric and Compliance Documents
Commercial venues may request flame-resistance labels, certificates, or other documentation. Requirements differ by location and event. Some professional canopies are marketed as meeting standards such as CPAI-84, NFPA 701, or CAN/ULC-S109, but a supplier statement does not replace approval by the authority or venue responsible for the event (E-Z UP Eclipse HUT specifications). State the destination market in the request for quotation and verify the current requirement before production.
How to Order Custom Canopy Tent Sizes
For an OEM, wholesale, or branded-canopy project, send every shortlisted supplier the same specification. Include:
- Nominal size and required usable covered area
- Maximum installed footprint and height
- Straight- or slant-leg preference
- Intended event types, surfaces, and expected use frequency
- Frame material, leg profile, and finish requirements
- Roof, wall, window, door, and serving-opening configuration
- Printing coverage, Pantone references, artwork, and viewing directions
- Accessories such as weights, stakes, ropes, gutters, connectors, flags, counters, lights, and cases
- Folded-size and packed-weight limits
- Target quantity, individual pack-out, labeling, and shipping destinations
- Applicable venue or market documentation
- Sample, artwork proof, inspection, spare-part, and warranty requirements
Ask for a dimensioned drawing before approving artwork. Roof panels, valances, walls, and openings change shape when installed, so a flat graphic file alone cannot prove that logos will appear at the intended height or angle.
For a range covering several sizes, establish a visual system rather than stretching one design mechanically. Set rules for logo width, clear space, message hierarchy, image cropping, and panel priority. This keeps a 5×5 sampling tent and a 10×20 activation recognizably part of the same brand program.
Frequently Asked Questions
What is the most common canopy tent size?
The 10×10-foot size is a common starting point for vendor booths and outdoor promotions. It offers 100 square feet of nominal area in a square format. However, buyers should confirm the event allocation and the tent’s complete installed footprint before ordering.
Is a 10×10 canopy actually 10×10?
Not always in every sense. A straight-leg model may provide a 10×10 roof and close to 100 square feet of cover, while a slant-leg model can have a 10×10 base but a smaller top. Footplates or accessories may also extend beyond the nominal dimension. Check both base and roof measurements.
Is a 10×20 canopy better than two 10×10 canopies?
It is better when you need one uninterrupted branded area and regularly book a double booth. Two 10×10 canopies are more flexible for separate events and smaller pitches. Compare connectors, rain gutters, setup labor, transport, graphics, and the number of event formats you serve.
What size canopy tent works for a food vendor?
A 10×15 or 10×20 tent is often a useful planning range because food service may need preparation, storage, service, and collection zones. The correct size depends on equipment and local event rules. Create a scaled layout and obtain organizer approval before purchasing.
How many people fit under a 10×10 canopy?
There is no single reliable answer. The useful capacity changes with tables, displays, chairs, equipment, stock, staff roles, and whether customers must circulate. Plan from the required layout and interaction rather than a generic person count.
Should I order canopy tents in feet or meters?
Use the system required by the destination market, but put both units on technical drawings and purchase documents when working internationally. A nominal 10×10-foot canopy is often described as approximately 3×3 meters; the converted values are not exactly equal, so approve the supplier’s actual dimensions.
Can a custom canopy roof fit another brand’s frame?
Do not assume it will. Peak shape, valance depth, corner position, fasteners, and frame tension vary. Provide the exact frame model or a verified measurement template and approve a fitted sample before a bulk replacement-roof order.
Select the Footprint Before the Artwork
The right canopy tent size is the smallest footprint that supports your complete operating layout without creating congestion or violating the event boundary. Start with the approved pitch, map the furniture and workflow, and then compare actual coverage, installed dimensions, pack size, and accessories.
For most single-booth programs, 10×10 is a logical starting point. Choose 10×15 or 10×20 when the activity genuinely needs more display, service, or customer space. Use a 20×20 structure when the tent must become a managed event environment. Before requesting a bulk quotation, give suppliers one dimensioned brief so price, structure, printing, and logistics can be compared on equal terms.